

21 years in business · over 70 completed
Residential buildings available for sale from day one.
From two-family homes to mixed-use complexes—we design for investors who want a predictable outcome, not just a pretty rendering.
70+
Completed
residential buildings
residential buildings
21 years old
Studio
from 2005
from 2005
11
Architects
on the team
on the team
Completed and in progress
Residential projects from our portfolio.
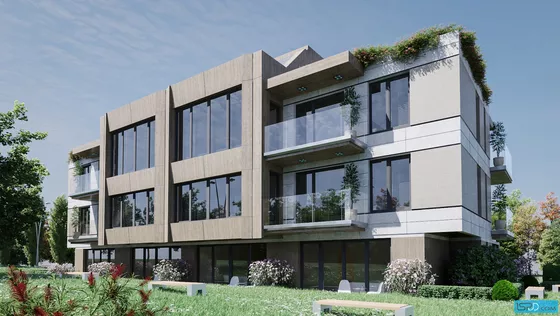
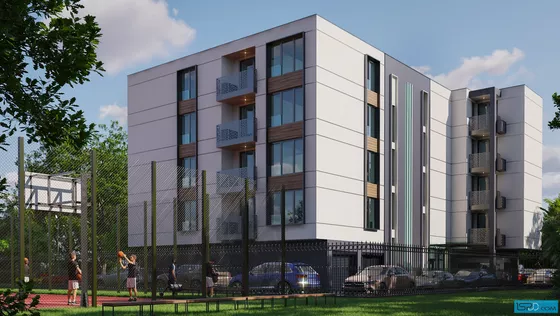
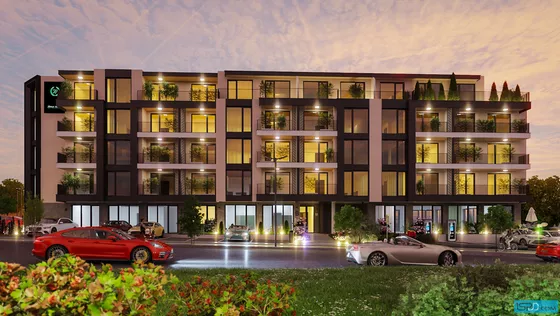
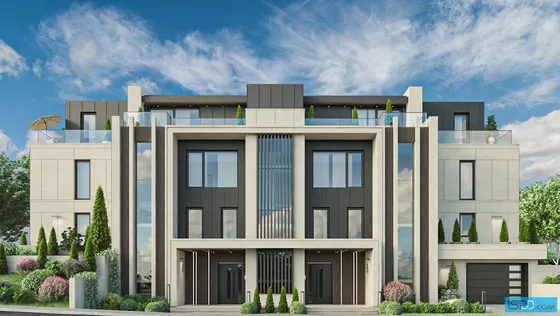
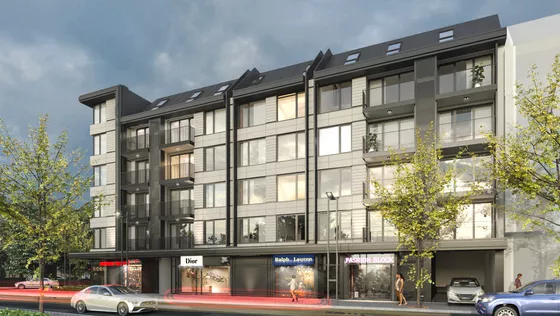
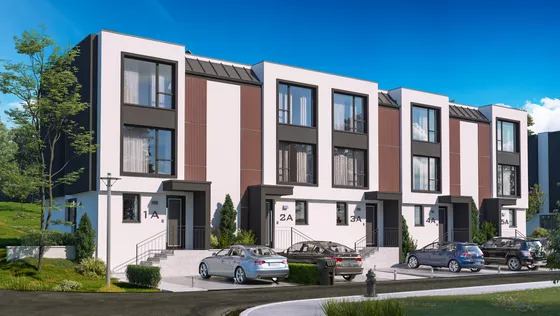
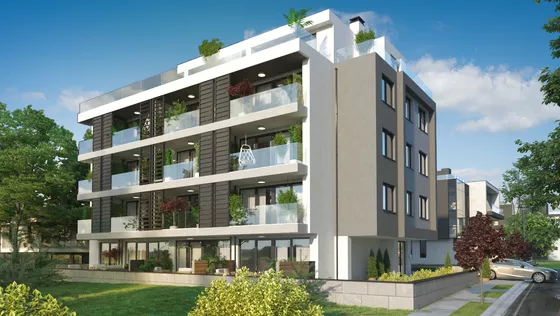
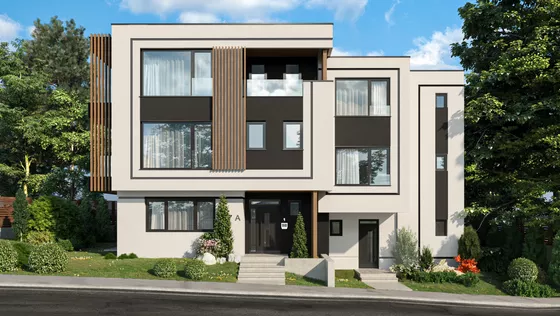
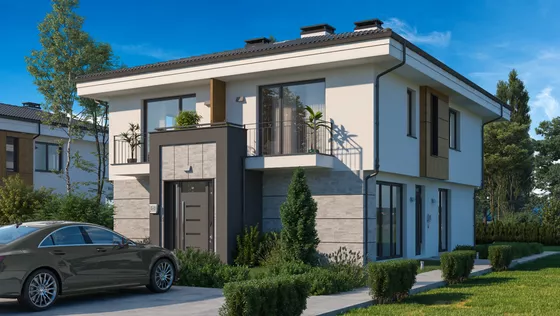
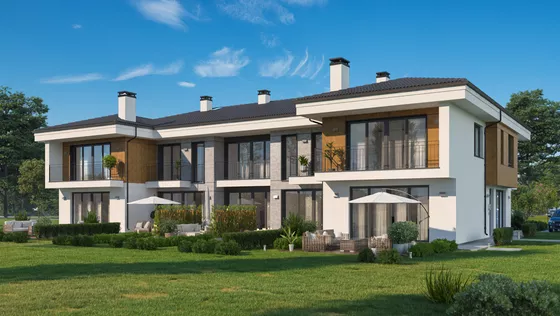
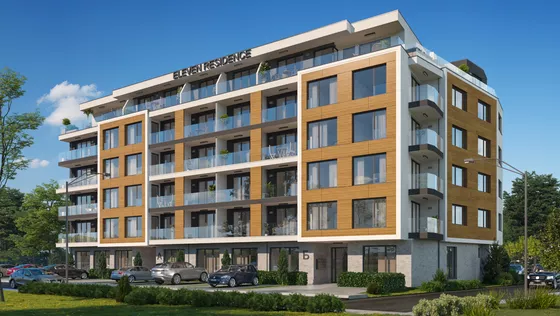
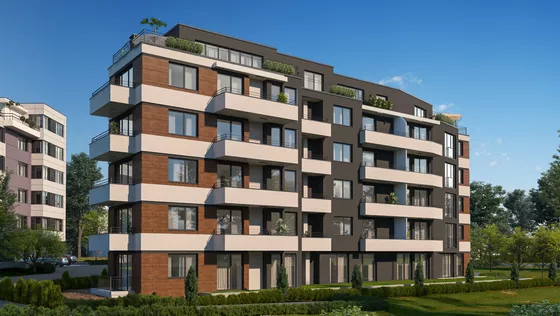
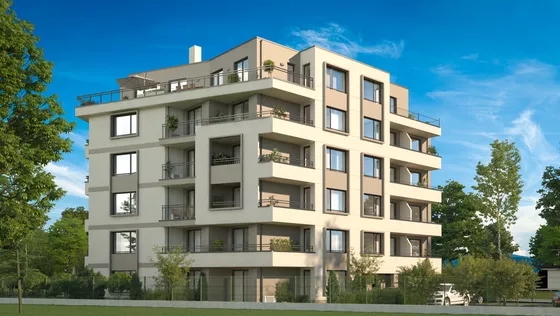
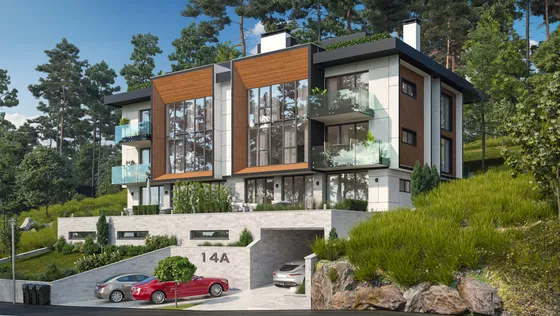
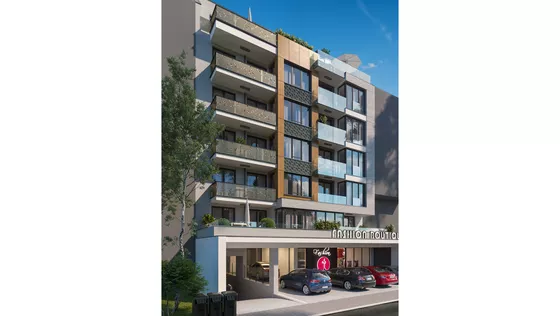
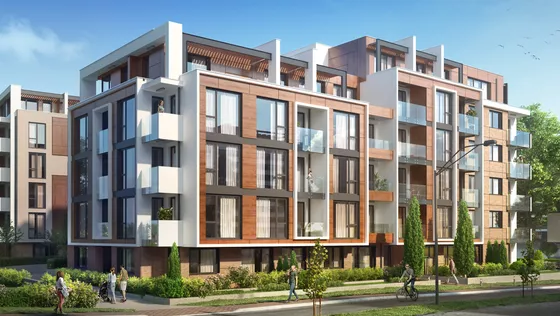
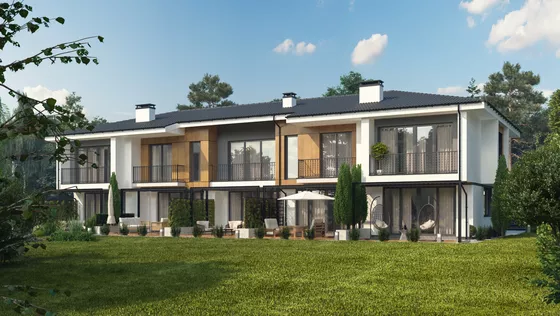
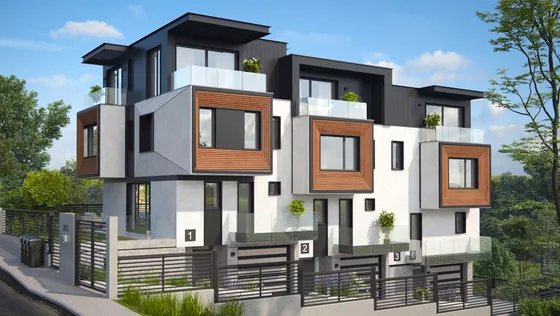
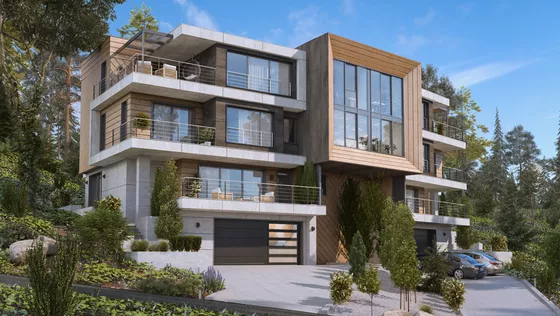
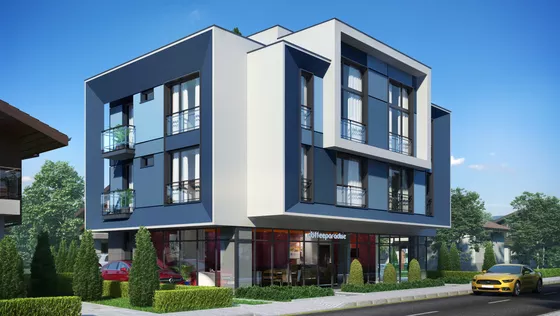
Experts in multi-family housing design
21 years of experience. over 70 residential buildings completed.
No issues with the regulatory authorities.
We don’t just “draw a building on a plot of land.” We optimize our client’s investment—gross floor area, layout, zoning, energy efficiency, and marketability. That’s the difference between an architectural studio and an investment partner.
70+
Completed
residential buildings
residential buildings
0
Construction halted due
to a design error
to a design error
85%
Renewed commitments
from investors
from investors
6
Coordinated programs
under one roof
under one roof
Scope of the Expert Opinion
The 6 types of residential buildings we design.
From a compact two-family home to a 60-unit apartment complex with retail and office space—every project has its own unique challenges, which we’ve encountered and successfully addressed.
Type 01 · Small
Two-family and three-family buildings
2–5 apartments. Compact properties with a unique character—often featuring private yards, separate entrances, and underground parking.
Type 02 · Medium
Small residential buildings
5–15 apartments. A classic building entrance with an elevator, an optimized floor plan, and a typical ground floor with garages and storage rooms.
Type 03 · Large
Medium-sized residential buildings
15–40 apartments. A more complex layout, two entrances, underground parking with a ramp, and high-quality common areas.
Type 04 · Very large
Residential complexes
40+ apartments, typically spread across several buildings. Shared green spaces, playground, fitness center/spa, security, video surveillance.
Type 05 · Mixed-use
Multifunctional buildings
Residential upper floors + commercial ground floor + office level. Balanced use of space, separate entrances, and separate fire zones.
Type 06 · Townhouses
Townhouses
Townhouse layout — 2–3 stories, with a private entrance and yard for each unit. Often used as a vacation home or for high-end living.
5 investment risks
We know what goes wrong with residential building projects.
We know how to prevent it.
Every risk here has been encountered in a real-world project—whether ours or someone else’s. For each one, we have a specific systematic response, not just “we’ll be careful.”
1
Risk
Wasted square meters due to suboptimal floor plan design.
Our response
Our portfolio of over 70 completed residential buildings demonstrates optimal layouts for every lot and zoning plan. Before finalizing a standard floor plan, we test 3–5 alternative layouts.
2
Risk
Construction halted due to a design error between the different disciplines.
Our response
Six disciplines (Architecture + Civil Engineering + Electrical Engineering + Water Supply and Sewerage + HVAC + Energy Efficiency) under one roof with full internal coordination prior to submission. Zero construction projects halted due to design errors in 21 years.
3
Risk
Delayed building permit — your capital has been tied up for months.
Our response
We are familiar with the specific requirements of the regional municipalities in Sofia, Plovdiv, Burgas, and Varna. We know what documents the Regional Inspectorate of Environment and Water, the Water Supply and Sewerage Authority, and the electricity utility require—and when.
4
Risk
Cost overruns in construction—the margin vanishes into hidden extras.
Our response
On-site supervision during construction—we monitor for deviations and keep the investor’s budget on track. Signing of Act 14/UVE following a thorough inspection of the building.
5
Risk
Poor visualizations — the apartments are not being sold off-plan.
Our response
A visualizer on the team from day one. Photorealistic renderings, animations, and interior views—ready as early as the conceptual phase. Off-plan sales finance construction before ground is even broken.
What we include in every project
12 parts. One team. One contract.
It’s not a case of “the architecture is ready, and the builder will put it together later.” Everything goes through central coordination before it reaches the municipality.
Architecture
Concept · Technical Specifications · Details
Constructive
+ Conformity Assessment
Electrical
Strong · Weak · Lightning protection
Water and Sewerage
Water Supply and Sewerage
HVAC
Heating · Ventilation
EE + OEE
Class A / A+ Certificate
Fire Safety
Zoning · Evacuation
PUSO
For gross floor area > 700 m²
Surveying
Surveying · Mapping
Geology
Hydrogeological Report
Landscaping
Outdoor common areas
Safety Data Sheet
Health and Safety Plan
Process
6 steps: From plot to utility connection.
Every step with clear milestones, clear deadlines, and clear responsibilities—so you know exactly where you stand at each stage.
1
Lot Analysis
Regulation, KINT, density, geology, engineering infrastructure.
2
Concept and Business Model
3–5 alternatives. Comparison based on gross floor area, costs, and profitability.
3
Technical Design
12 components coordinated by a single office. A transparent milestone plan.
4
Approval and Authorization
Submission, expert committee, building permit.
5
Design supervision
During construction. Signing of Act 14.
6
UVE
Ready for use. Ready for sale or rent.
The outcome for the investor
What you gain when the designer thinks like you.
Not just a "finished building"—but an investment with predictable parameters.
Maximized gross floor area
Within regulatory limits—without exceeding the KINT or density limits, but also without leaving "money on the table."
Optimal % of usable floor area
Minimized percentage of "corridors and common areas," maximized percentage of saleable/rentable space. Truly profitable layout.
Energy Efficiency Rating "A"
Buyers and tenants are looking for low utility bills. A “Class A” or “Class A+” rating is a competitive advantage—built in from day one, not an afterthought.
Coordination without surprises
Everything is in order at the construction site. Six disciplines have been coordinated in advance, and there is active on-site supervision during construction.
An investor who returns to us for a second project is the best proof that we have kept our promise—not just to design a building, but to safeguard the investment.
85%
Our investors
have commissioned us to undertake another project
have commissioned us to undertake another project
Ready to get started together?
Do you own a plot of land? Let's assess its potential.
Send us the plot coordinates and within 24 hours you’ll receive feedback on its actual potential—gross floor area, number of apartments, risks, and an estimated budget.