

Residential Construction
A typical urban situation—the house is 5 meters from the street frontage and 3 meters from the side property line, with the minimum setbacks for residential construction observed.
A typical urban situation—the house is 5 meters from the street frontage and 3 meters from the side property line, with the minimum setbacks for residential construction observed.
Suburban location—larger lot, increased setbacks (6 m from the street, 4 m on the sides), suitable for vacation home areas and low-density development.
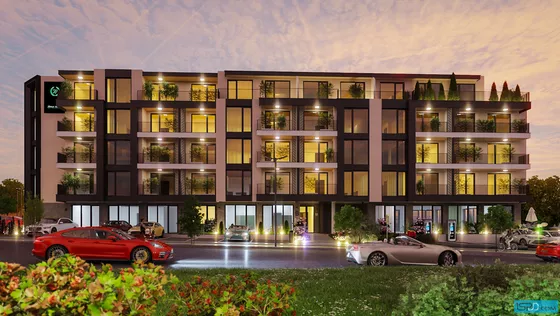
Жилищна сграда проектирана от архитектурно студио Ай Ес Пи Дигитален Дизайн е разположена в гр. Перник
Project-specific services and tools to help you make an informed decision before and during the project.
Why ISPDD
Seven principles of exceptional service that we apply to every project—plus the system that makes it all repeatable.
We listen carefully, understand your goals, and tailor the process to each client individually.
Expectations are set from the start. Regular updates with no surprises and no hidden details.
We simplify the complex. We take on projects that fall within our area of expertise.
We don't compromise on either. We meet deadlines without compromising on quality.
We identify risks before you do. We offer solutions and initiate discussions at the right time.
Positive energy, a cheerful approach to problem-solving. The project should be a pleasure.
"Wow" moments — tips beyond the contract, bonus visualizations, quick responses, little surprises.
Notion is our central hub—tasks, communication, decisions, and files all in one place, for every project.
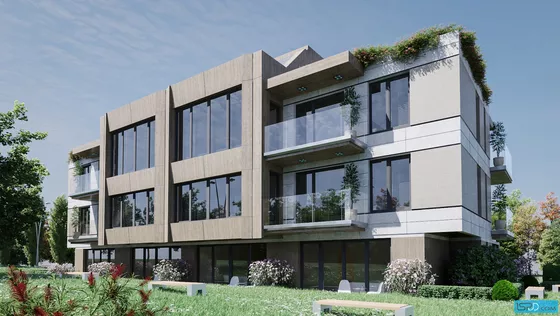
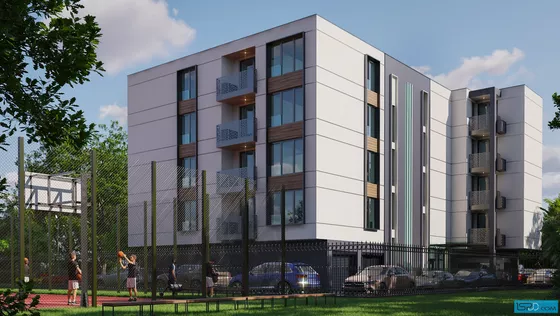
The images shown are computer-generated and convey the architectural concept for the building. They illustrate one of the possible options for the facade finish and are intended solely to give prospective buyers a sense of the building’s scale and surroundings. The actual colors, textures, and shades upon completion may differ from the renderings.
The renderings reflect a specific aesthetic choice made at the architect’s discretion, but the beauty of the building is subjective. All materials, colors, and cladding on the facade can be adapted, replaced, or removed according to the client’s preferences and the specifics of the lot.
The visualizations and design plans presented here are the exclusive intellectual property of “ISP Digital Design” Ltd. and are the result of the work of our design team. Pursuant to Article 35 of the Copyright and Related Rights Act, their use for commercial, marketing, or other purposes without the express written consent of the company is strictly prohibited.
Send us an inquiry, and within 24 hours you will receive a detailed response regarding the specific project, its adaptation to your lot, and the estimated completion time.
We look forward to your comments and questions:
Comments and Questions