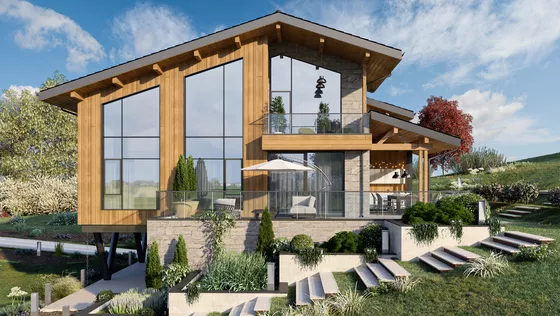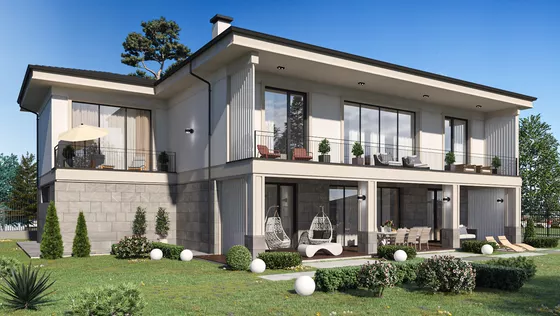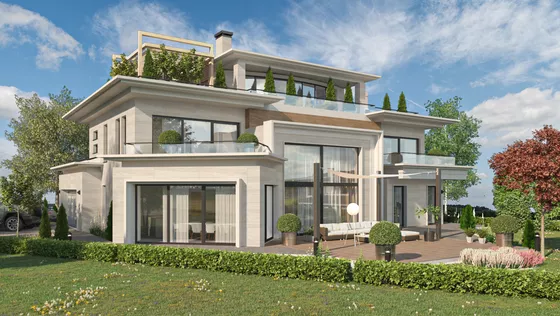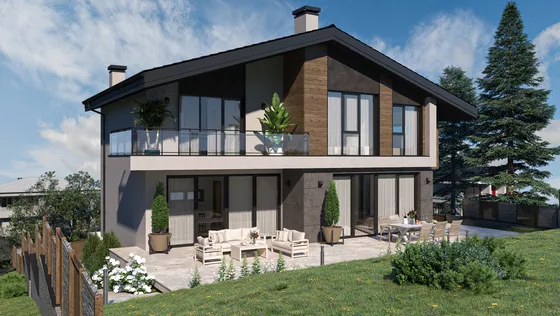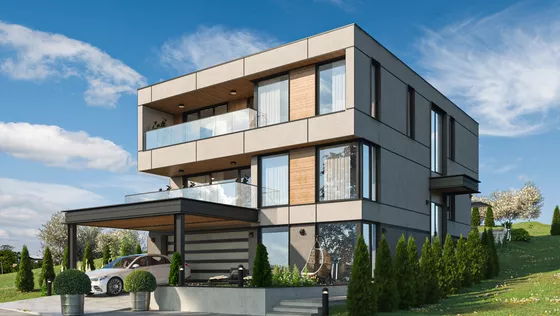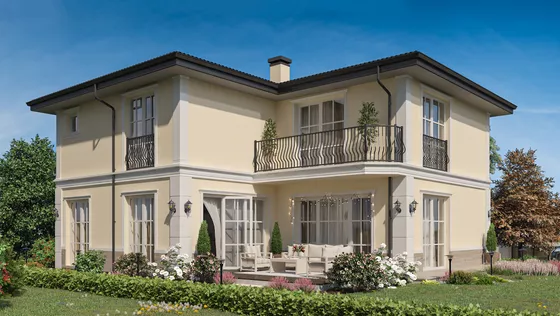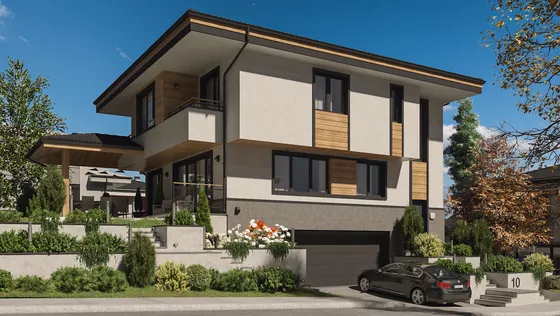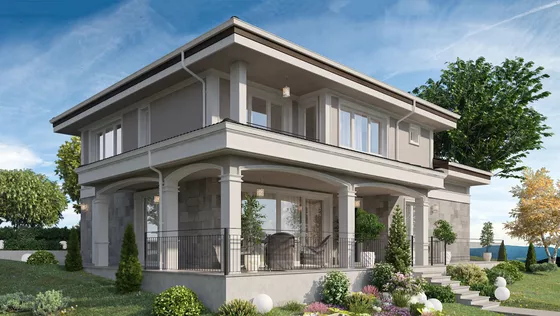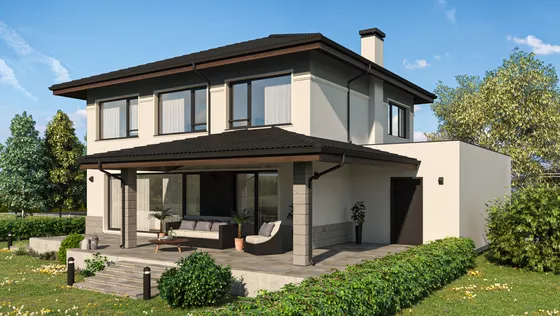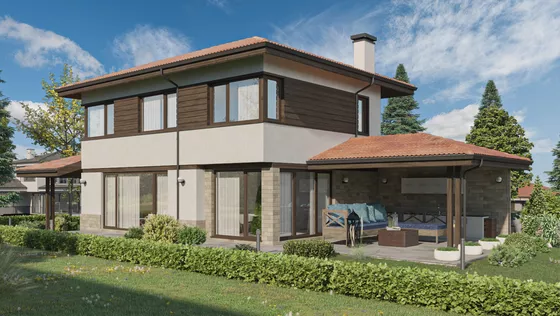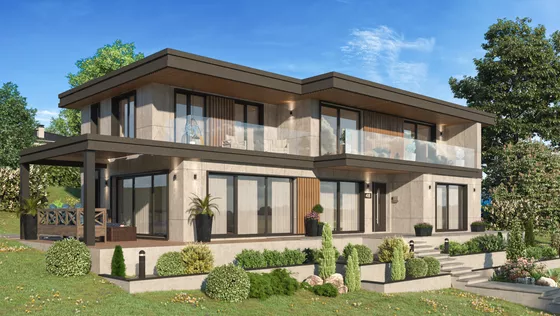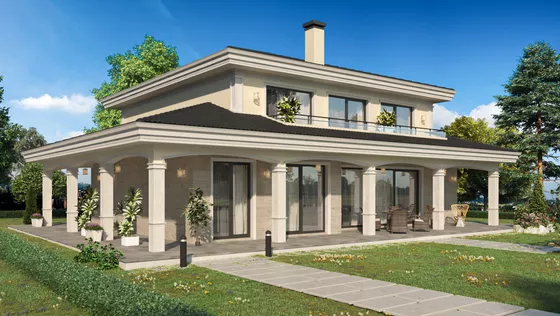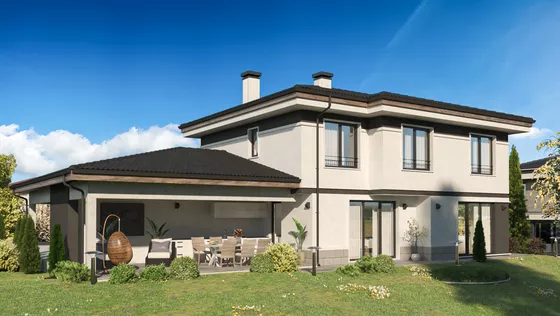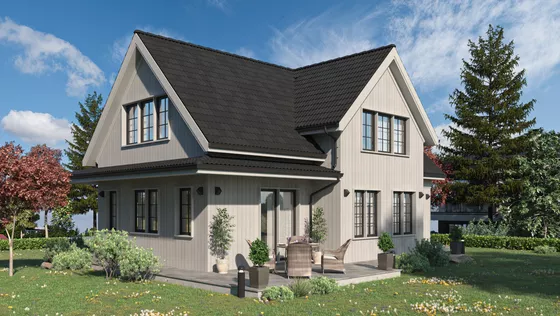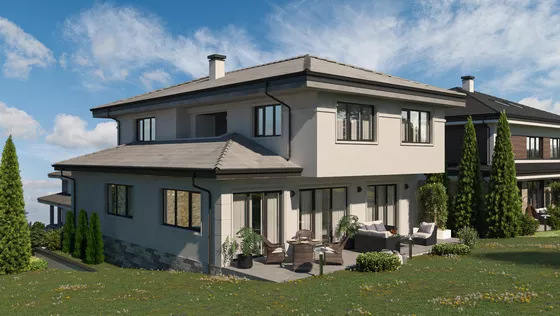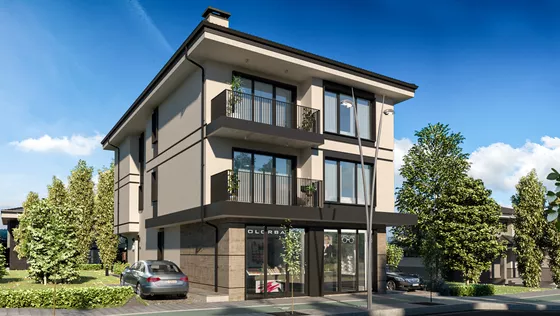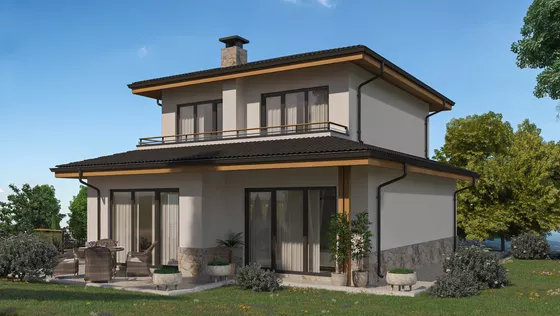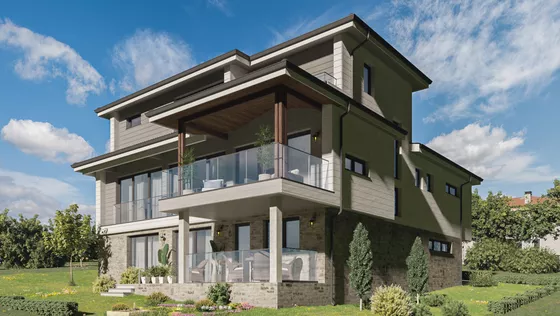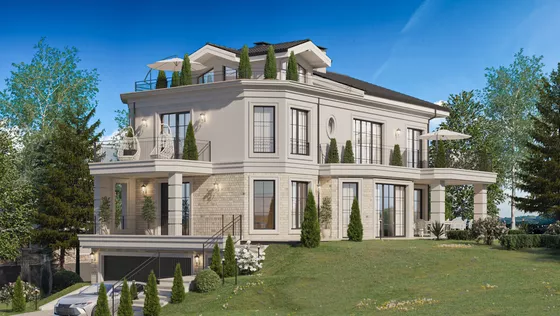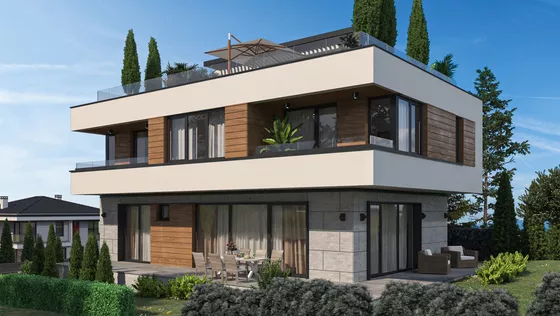
Проект на къща в с. Чепинци
€ 11 130
Project Catalog
Over 800 architectural designs for single-family homes, complete with full technical documentation. Customized for your lot and ready for a building permit within one month.
Everything You Need to Know
Before choosing a package, review the key details below: why it’s a good choice, what’s included, what’s not, and how to order.
You can save up to 30% on the cost of a newly designed house. A ready-made design is significantly more affordable than custom design.
You receive the project quickly—compared to the 2-3 months it would take with standard design. The finished projects have been developed and tested.
Right at the beginning, you can see a 3D rendering of the single-family home, the floor plans, and the total floor area.
The prices listed include the delivery of two sets of drawings for each specialty, signed and stamped by the respective designer. Prices do not include VAT.
What else should we keep in mind?
Since no two plots are exactly alike in terms of view, orientation, layout, and site conditions, using a pre-designed house plan is a kind of compromise—adapting a pre-designed house to a specific site.
If you are not willing to accept this compromise, you can take advantage of our additional services to make minor changes to the existing design or to create an entirely new one based on a house of your choice, tailored to your specific needs.
Choosing a house design
Before deciding on a specific design, you need to know the minimum requirements for your lot so that the design can be implemented. For your convenience, we have provided the technical specifications for single-family homes, including the built-up area (BA), total floor area (TFA), and house height, which must meet the requirements specified in the design permit.
You should also check whether the lot is large enough to accommodate a single-family home while complying with the setback requirements from the building lines. To this end, we have specified the dimensions of the houses and the estimated minimum plot size required to accommodate the house.
Get a free assessment to see if the project is a good fit for your property—send us a floor plan and we’ll get back to you within one business day.Required documents
Required input data
Project Content
All standard designs have been developed during the technical design phase (TD). The price includes:
What the projects DO NOT include
For the sake of clarity, here is what remains the investor’s responsibility and is not included in the price:
Not done automatically. Under a separate contract at the start of construction — with the architect and with the structural engineer (structural supervision is required by law).
The design of the outdoor space — paving, fences, planting — is prepared separately, to a brief for the specific plot.
Street utility connections (water and sewer, electricity, gas) — as specified by the relevant utility company.
Site survey and geological report — to be conducted by specialized firms prior to the start of the design phase.
Additional services
If, for some reason, the house design you’ve chosen can’t be applied exactly as is to your lot, here’s what else we can do.
Changes to facade materials and to the size of windows and doors — free of charge. Mirror reversal — +10% of the design price.
Renovation of the layout, addition of a garage, terrace, or floor. Pricing is available upon request as a percentage of the total cost.
We will create a completely new design based on a house of your choice, tailored to your specific needs and the plot of land.
An entirely new architectural design to your brief — tailored to the plot, your way of living and your budget.
Other categories
Browse the other project categories in the ISPDD catalog.
Everything on one level, with no stairs. Perfect for flat lots and accessible living.
View projects →02Fast construction, quality control. Ready-to-build prefabricated designs.
View projects →03The most sought-after solution for families with children. A bedroom wing upstairs, a living wing downstairs.
View projects →04Covered parking and a workshop. A garage is the feature our clients want most.
View projects →Can't find exactly what you're looking for?
Over 900 projects in our portfolio have been custom-designed. We can do the same for you—a home that perfectly suits your lot, lifestyle, and preferences.