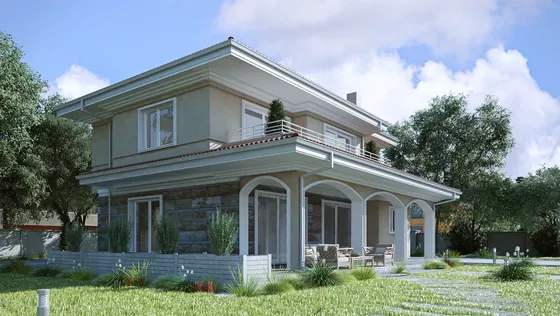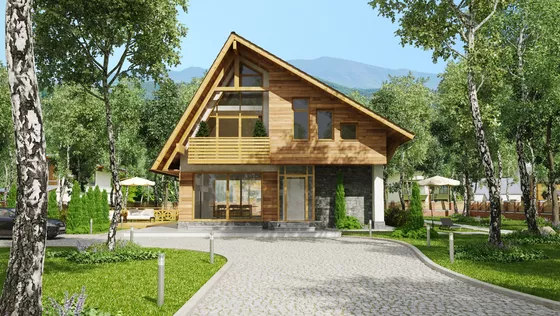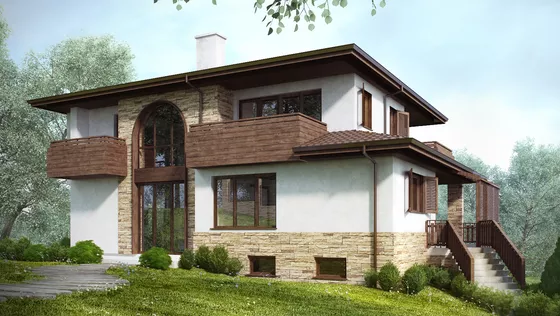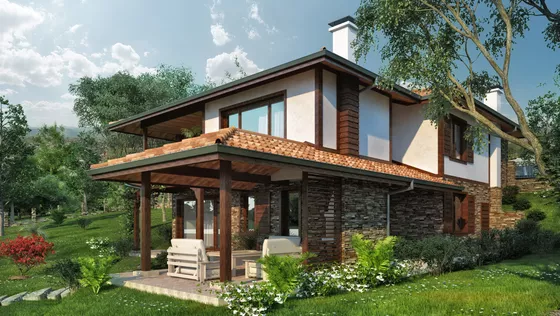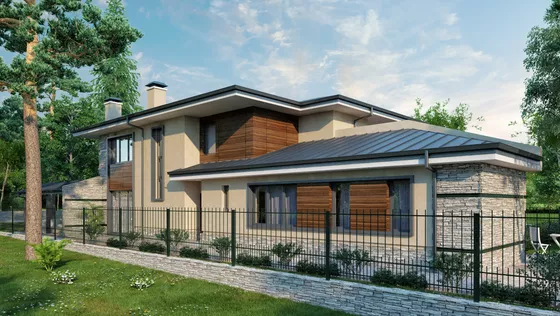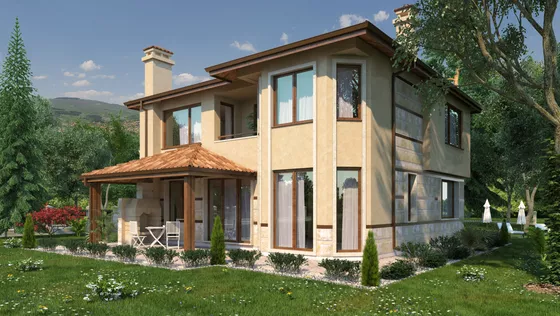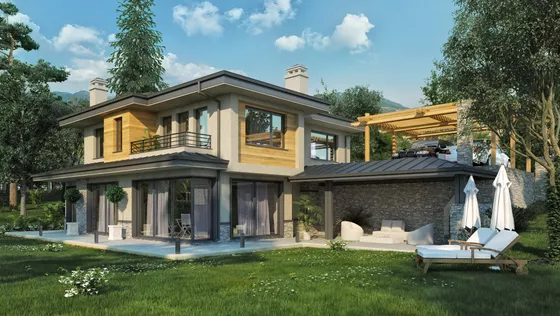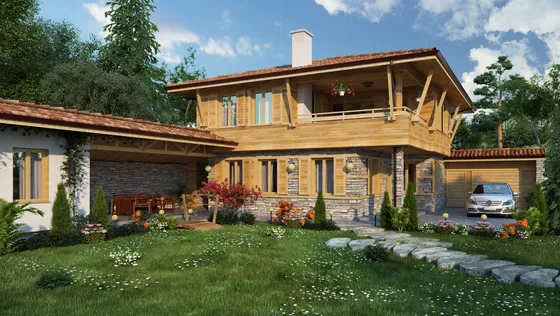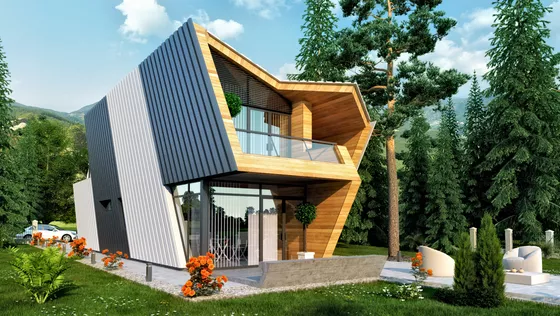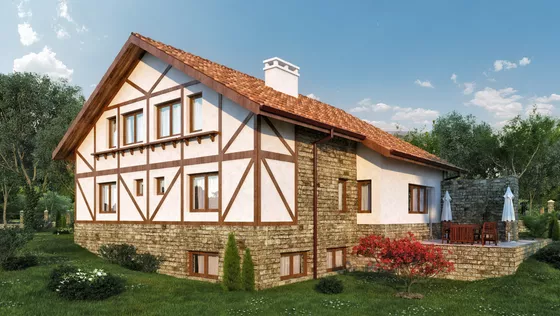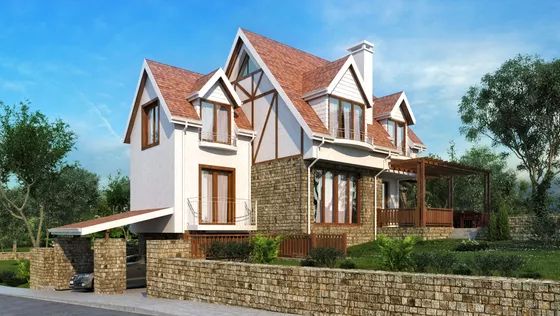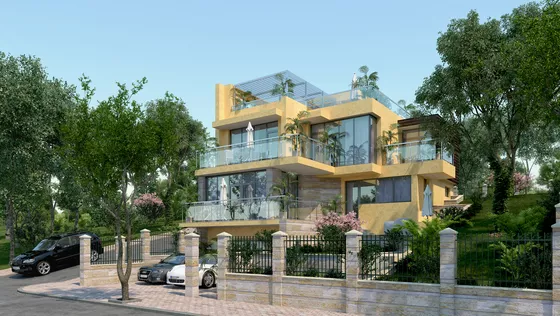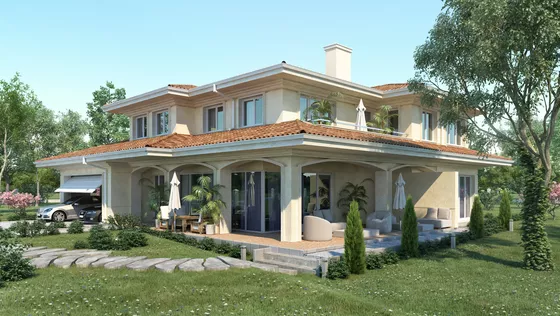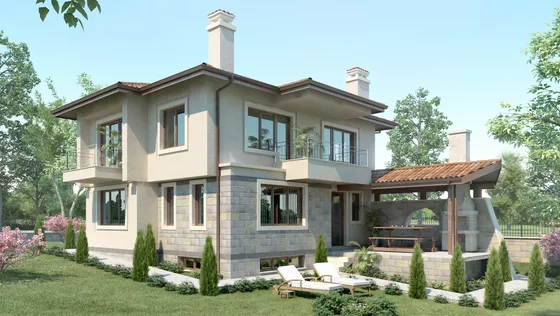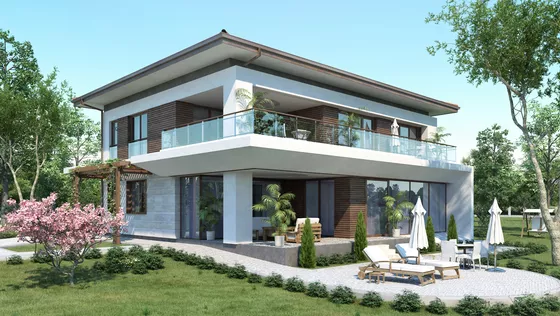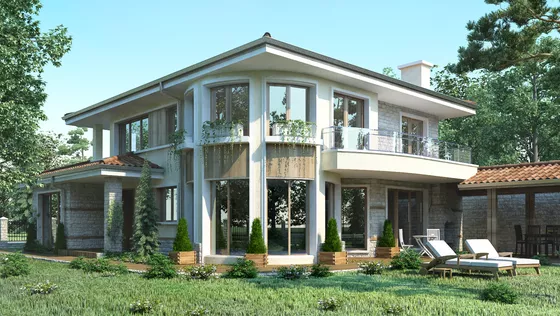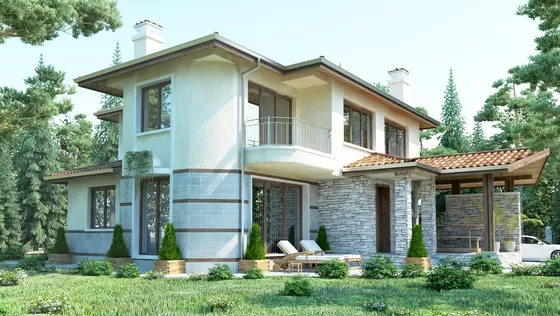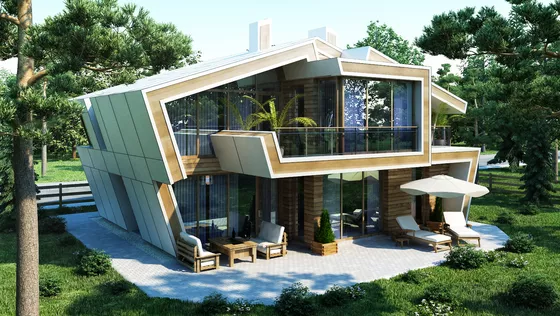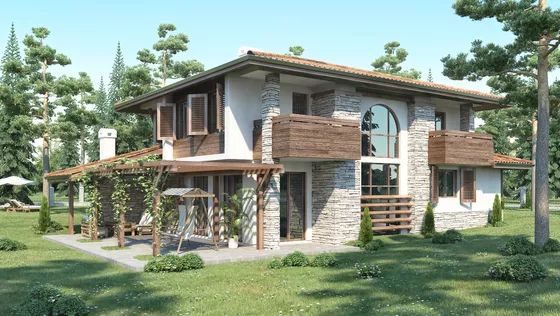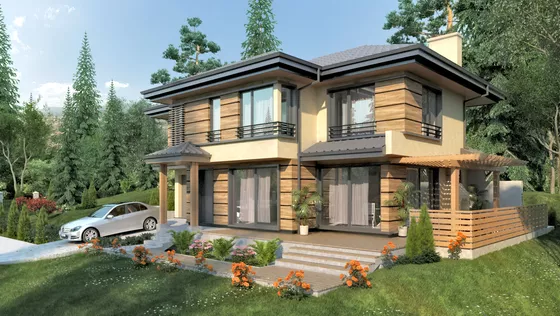
Еднофамилна къща в гр. София
€ 5 600
Maximum area · Optimal lot
The ideal floor-to-lot ratio. Living area downstairs, bedrooms upstairs—the classic layout for family comfort.
Who is it suitable for?
The bedrooms on the upper floor provide a private retreat away from the noise of the living areas.
You get maximum floor space with a minimal footprint.
The upper floor offers panoramic views—of the mountains, the sea, or the city skyline.
Distinctive features
The two-story design strikes the classic balance between floor space, lot size, and family comfort—a formula proven in over 500 completed projects.
Living room on the first floor, bedroom on the second—a clear separation between private and social spaces.
More yard space and greenery for the same floor area compared to a single-story design.
The second floor can remain unfurnished at first and be finished later.
An upstairs terrace with a view—a feature that adds value to the property.
What's included