

План на подземен етаж
Проект на къща в с. Мърчаево
ID 8323 floors4 rooms3 bedrooms3 bathrooms2 cars
Building area
120 sq. m.
Total area
466 sq. m.
Width of the building
11.7 m.
Length of the building
9.5 m.
| Floors | Net | Gross |
|---|---|---|
| Подземен етаж | 81.41 sq. m. | 107.31 sq. m. |
| Първи етаж | 97.31 sq. m. | 119.87 sq. m. |
| Втори етаж | 99.89 sq. m. | 131 sq. m. |
| Трети етаж | 94.38 sq. m. | 107.35 sq. m. |
| Total: | 372.99 sq. m. | 465.53 sq. m. |
Floor plans
План на първи етаж
План на втори етаж
План на трети етаж
Technical Information
Functionality
i
Above-ground floors
3
i
Rooms
4
Bedrooms
3
Bathrooms/Toilets
3
Balconies/Terraces
3
i
Number of cars
2
Basement
Yes
General information
Design phase
технически проект
Construction stage
Проект
Location
с. Мърчаево, р-н Витоша, гр. София
Roof type
Плосък
Architecture and building data
Construction type i
Монолитна стоманобетонна
Exterior / partition walls i
Тухлена зидария от керамични блокове
Roof material i
0°; Плосък покрив
Thermal insulation i
Външна ефективна топлоизолация - каменна вата
Window joinery i
PVC или алуминиева дограма с двоен или троен стъклопакет
Facade materials i
Декоративни HPL панели, Облицовка от композитни панели, Облицовка от широкоформатен гранитогрес, Декоративни елементи
Estimated construction cost for the shell
from € 165 900 to € 206 482
Indicative shell-and-core construction cost, excl. VAT. Depends on the terrain, the region and the chosen materials.
360° Panoramic View
Layout of the house on the lot
Жилищно строителство
Вилно строителство
Additional gallery
Project Description
Този проект е съвременна еднофамилна къща с три надземни етажа и подземно ниво, замислена с ясно разделение между динамичния семеен живот и тихите лични пространства. На първия етаж дневната, трапезарията и кухнята са обединени в едно голямо, отворено пространство, в което лесно се събират всички у дома. Оттук излизате директно към терасата – естествено място за сутрешно кафе и вечери на открито. Входът е решен с антре, а до кухнята има килер и баня/WC, така че ежедневните неща да са под ръка и под контрол. На това ниво няма спалня, което оставя етажа изцяло посветен на общите моменти и гостите. Подземният етаж включва гараж за две коли, склад и техническо помещение, които поемат практичната част на дома, без да „влизат“ в жилищните зони.
На втория етаж са трите спални, разположени около коридор, като една от тях е допълнена от дрешник. На същото ниво има две бани и отделно мокро помещение, което улеснява ритъма на семейството. Третият етаж добавя силен лайфстайл акцент с голяма покривна тераса – за слънце, разговори и спокойни паузи с гледка.
Конструкцията е монолитна стоманобетонна с тухлени стени, външна топлоизолация от каменна вата и фасада с декоративни HPL/композитни панели и широкоформатен гранитогрес. Резултатът е дом, в който денят се случва на светлия първи етаж, тишината е в спалните на втория, а свободното време естествено се качва горе на терасата. Това е къща, която дава едновременно организация, уединение и истинско пространство за живот всеки ден.
Additional services
Modifying a house design
Learn more →Custom-designed house
Learn more →The following packages can be added to each project
Additional packages.
Project-specific services and tools to help you make an informed decision before and during the project.
Existing packages
Facade materials
Solar survey
Energy efficiency
HVAC plus
Electrical plus
Security systems
Beautiful yard
Pool design
Yard fence
See all resources and tools
Calculators · Guides · Expert Services · Benchmark Reports
Why ISPDD
What sets us apart from the rest.
Seven principles of exceptional service that we apply to every project—plus the system that makes it all repeatable.
Ratio
We listen carefully, understand your goals, and tailor the process to each client individually.
Clarity and transparency
Expectations are set from the start. Regular updates with no surprises and no hidden details.
Making things easier for the customer
We simplify the complex. We take on projects that fall within our area of expertise.
Quality + Speed
We don't compromise on either. We meet deadlines without compromising on quality.
Proactivity
We identify risks before you do. We offer solutions and initiate discussions at the right time.
An emotional experience
Positive energy, a cheerful approach to problem-solving. The project should be a pleasure.
Value beyond expectations
"Wow" moments — tips beyond the contract, bonus visualizations, quick responses, little surprises.
Quality Control System
Notion is our central hub—tasks, communication, decisions, and files all in one place, for every project.
More projects
Additional information about the project and your order
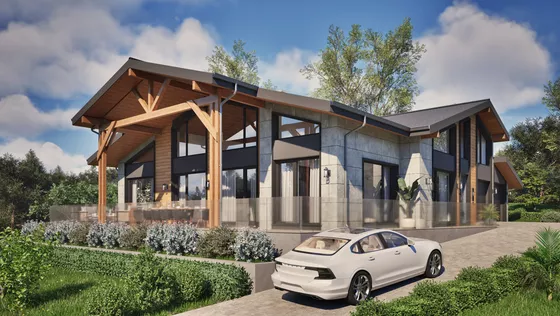
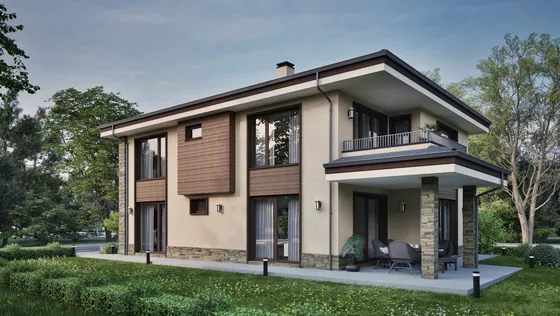
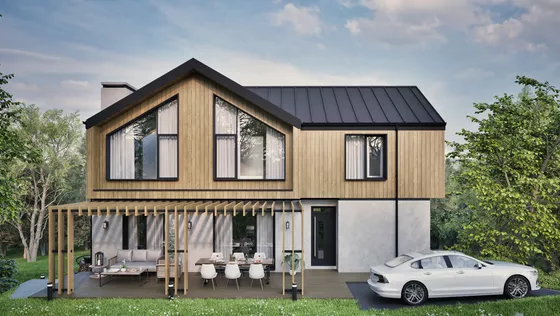
The images are for illustrative purposes only
The images shown are computer-generated and convey the architectural concept for the building. They illustrate one of the possible options for the facade finish and are intended solely to give prospective buyers a sense of the building’s scale and surroundings. The actual colors, textures, and shades upon completion may differ from the renderings.
Facade materials can be changed
The renderings reflect a specific aesthetic choice made at the architect’s discretion, but the beauty of the building is subjective. All materials, colors, and cladding on the facade can be adapted, replaced, or removed according to the client’s preferences and the specifics of the lot.
All plans and images are subject to copyright
The visualizations and design plans presented here are the exclusive intellectual property of “ISP Digital Design” Ltd. and are the result of the work of our design team. Pursuant to Article 35 of the Copyright and Related Rights Act, their use for commercial, marketing, or other purposes without the express written consent of the company is strictly prohibited.
Are you ready to get started?
Send us an inquiry, and within 24 hours you will receive a detailed response regarding the specific project, its adaptation to your lot, and the estimated completion time.
We look forward to your comments and questions:
Comments and Questions