

План на първи етаж
Готов проект на къща 68
ID 3402 floors4 rooms3 bedrooms3 bathrooms
Building area
108 sq. m.
Total area
222 sq. m.
Floor plans
План на втори етаж
Technical Information
Functionality
i
Above-ground floors
2
i
Rooms
4
Bedrooms
3
Bathrooms/Toilets
3
Balconies/Terraces
1
Basement
No
General information
Roof type
Двускатен
Estimated construction cost for the shell
Standard€ 356.37
Standard plus€ 372.73
Standard extra€ 379.38
Layout of the house on the lot
Жилищно строителство
Вилно строителство
Additional gallery
Project Description
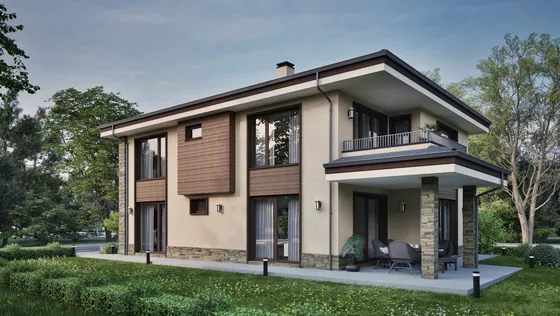
Този проект представя модерна двуетажна еднофамилна къща, проектирана да предложи на съвременното семейство усещане за простор и светлина. Първият етаж е изцяло посветен на споделеното време, като обединява дневната, трапезарията и кухнята в едно голямо, отворено пространство. Благодарение на големите витрини, интериорът се свързва естествено с широка веранда, която е идеалното място за семейни вечери на открито или отдих в двора. Функционалността на първия етаж се допълва от входно антре, практичен склад, самостоятелно техническо помещение и тоалетна за гости.
Вторият етаж е организиран като тиха нощна зона, в която са разположени три самостоятелни спални. За удобството на обитателите на този етаж са предвидени две бани, които обслужват нуждите на семейството. Усещането за лукс и обем се засилва от архитектурното решение за „въздух“ над дневната, което свързва визуално двата етажа и изпълва къщата с естествена светлина. Една от спалните на горното ниво разполага и с малък балкон, осигуряващ личен достъп до външната среда и чист въздух.
Разпределението на помещенията е изключително логично, разделяйки ясно активния социален живот на първо ниво от спокойствието на спалните горе. Това е дом, в който всеки квадратен метър е оптимизиран, за да създаде хармонична и подредена среда за живот.
Additional services
Modifying a house design
Learn more →Custom-designed house
Learn more →The following packages can be added to each project
Additional packages.
Project-specific services and tools to help you make an informed decision before and during the project.
Existing packages
Facade materials
Solar survey
Energy efficiency
HVAC plus
Electrical plus
Security systems
Beautiful yard
Pool design
Yard fence
See all resources and tools
Calculators · Guides · Expert Services · Benchmark Reports
Why ISPDD
What sets us apart from the rest.
Seven principles of exceptional service that we apply to every project—plus the system that makes it all repeatable.
Ratio
We listen carefully, understand your goals, and tailor the process to each client individually.
Clarity and transparency
Expectations are set from the start. Regular updates with no surprises and no hidden details.
Making things easier for the customer
We simplify the complex. We take on projects that fall within our area of expertise.
Quality + Speed
We don't compromise on either. We meet deadlines without compromising on quality.
Proactivity
We identify risks before you do. We offer solutions and initiate discussions at the right time.
An emotional experience
Positive energy, a cheerful approach to problem-solving. The project should be a pleasure.
Value beyond expectations
"Wow" moments — tips beyond the contract, bonus visualizations, quick responses, little surprises.
Quality Control System
Notion is our central hub—tasks, communication, decisions, and files all in one place, for every project.
More projects
Additional information about the project and your order
The images are for illustrative purposes only
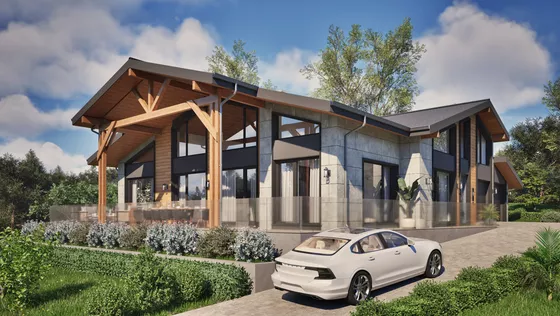
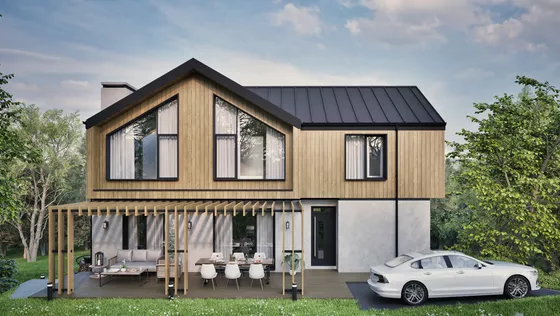
The images shown are computer-generated and convey the architectural concept for the building. They illustrate one of the possible options for the facade finish and are intended solely to give prospective buyers a sense of the building’s scale and surroundings. The actual colors, textures, and shades upon completion may differ from the renderings.
Facade materials can be changed
The renderings reflect a specific aesthetic choice made at the architect’s discretion, but the beauty of the building is subjective. All materials, colors, and cladding on the facade can be adapted, replaced, or removed according to the client’s preferences and the specifics of the lot.
All plans and images are subject to copyright
The visualizations and design plans presented here are the exclusive intellectual property of “ISP Digital Design” Ltd. and are the result of the work of our design team. Pursuant to Article 35 of the Copyright and Related Rights Act, their use for commercial, marketing, or other purposes without the express written consent of the company is strictly prohibited.
Are you ready to get started?
Send us an inquiry, and within 24 hours you will receive a detailed response regarding the specific project, its adaptation to your lot, and the estimated completion time.
We look forward to your comments and questions:
Comments and Questions