

План на първи етаж
Проект на къща в гр. Костинброд
ID 5721 floor4 rooms3 bedrooms2 bathrooms
Building area
133 sq. m.
Total area
133 sq. m.
Width of the building
16.8 m.
Length of the building
10.2 m.
| Floors | Net | Gross |
|---|---|---|
| Първи етаж | 107.81 sq. m. | 133.02 sq. m. |
| Покрит вход/веранда | — | 8.67 sq. m. |
| Total: | 107.81 sq. m. | 141.69 sq. m. |
Floor plans
Technical Information
Functionality
i
Above-ground floors
1
i
Rooms
4
Bedrooms
3
Bathrooms/Toilets
2
Balconies/Terraces
0
Basement
No
General information
Design phase
технически проект
Construction stage
Проект
Location
гр. Костинброд, България
Roof type
Многоскатен
Estimated construction cost for the shell
from € 121 097
to € 149 406
Indicative shell-and-core construction cost, excl. VAT. Depends on the terrain, the region and the chosen materials.
Architecture and building data
Construction type i
Монолитна стоманобетонна
Exterior / partition walls i
Тухлена зидария от керамични блокове
Roof material i
18° (32.5%); Керамични керемиди
Thermal insulation i
Външна ефективна топлоизолация - EPS или каменна вата
Window joinery i
PVC или алуминиева дограма с двоен или троен стъклопакет
Facade materials i
Минерална мазилка, Каменна облицовка, Декоративни HPL панели
360° Panoramic View
Layout of the house on the lot
Жилищно строителство
Вилно строителство
Additional gallery
Project Description
Едноетажна къща в гр. Костинброд, РЗП 133 кв.м., с три спални, две бани и камина в дневната. От родителската спалня се влиза в собствена баня с душ, а за другите две спални има обща баня. Всичко е на едно ниво, затова семейство с две деца живее тук без стълби, а коридорът отделя спалните от дневната зона.
Дневната е 24 кв.м., с ъглов диван, масичка и камина на стената към мокрото помещение, а в трапезарната част има маса с осем стола. Кухнята от 15 кв.м. е отделно помещение, широко отворено към трапезарията, с остров с два стола и мивка под прозореца, а килерът е в самата кухня. Пред дневната е покрита веранда с колона, на която се побира втора маса с осем места. Двете по-малки спални са по 14 кв.м., с бюра и гардероби, разположени една до друга. В родителската спалня от 16 кв.м. освен двойното легло и бюрото е вратата към банята с душ, разположена във входната част на спалнята. Общата баня с душ е откъм антрето, а в мокрото помещение се побират две перални и бойлерът. Коридорът свързва трите спални с антрето и дневната зона, без да минава през трапезарията.
Сградата е 16,8 на 10,2 м и цялата застроена площ е на един етаж. Конструкцията е стоманобетонна, с тухлени стени, а многоскатният покрив е керемиден. Спалните и дневната зона са разделени с коридора, затова децата могат да спят, докато родителите седят край камината.
Additional services
Modifying a house design
Learn more →Custom-designed house
Learn more →The following packages can be added to each project
Additional packages.
Project-specific services and tools to help you make an informed decision before and during the project.
Existing packages
Facade materials
Solar survey
Energy efficiency
HVAC plus
Electrical plus
Security systems
Beautiful yard
Pool design
Yard fence
See all resources and tools
Calculators · Guides · Expert Services · Benchmark Reports
Why ISPDD
What sets us apart from the rest.
Seven principles of exceptional service that we apply to every project—plus the system that makes it all repeatable.
Ratio
We listen carefully, understand your goals, and tailor the process to each client individually.
Clarity and transparency
Expectations are set from the start. Regular updates with no surprises and no hidden details.
Making things easier for the customer
We simplify the complex. We take on projects that fall within our area of expertise.
Quality + Speed
We don't compromise on either. We meet deadlines without compromising on quality.
Proactivity
We identify risks before you do. We offer solutions and initiate discussions at the right time.
An emotional experience
Positive energy, a cheerful approach to problem-solving. The project should be a pleasure.
Value beyond expectations
"Wow" moments — tips beyond the contract, bonus visualizations, quick responses, little surprises.
Quality Control System
Notion is our central hub—tasks, communication, decisions, and files all in one place, for every project.
More projects
Additional information about the project and your order
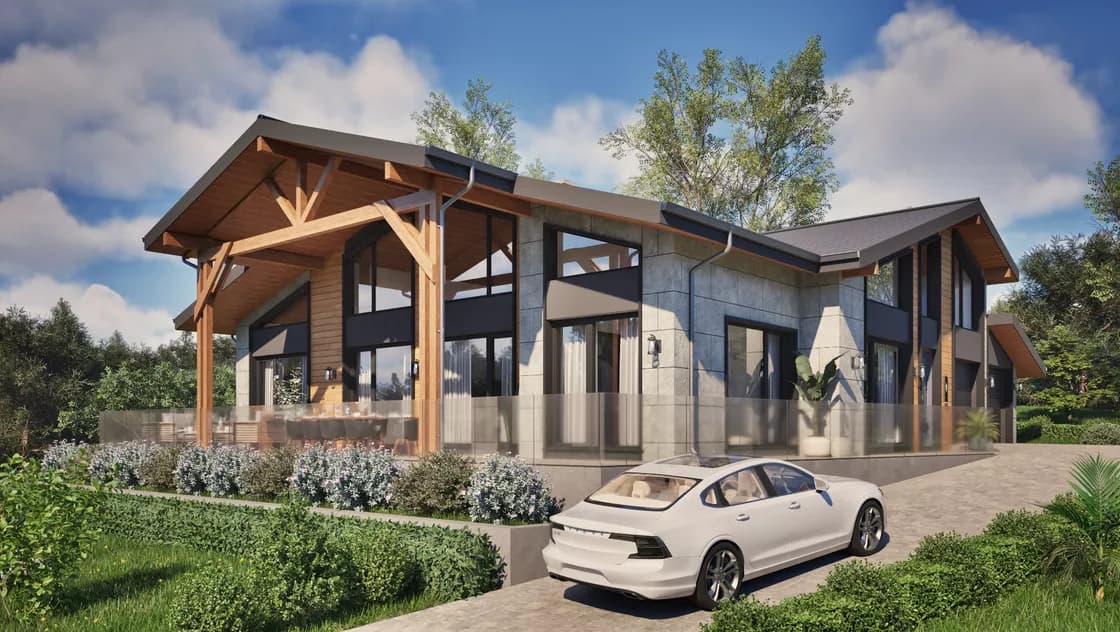
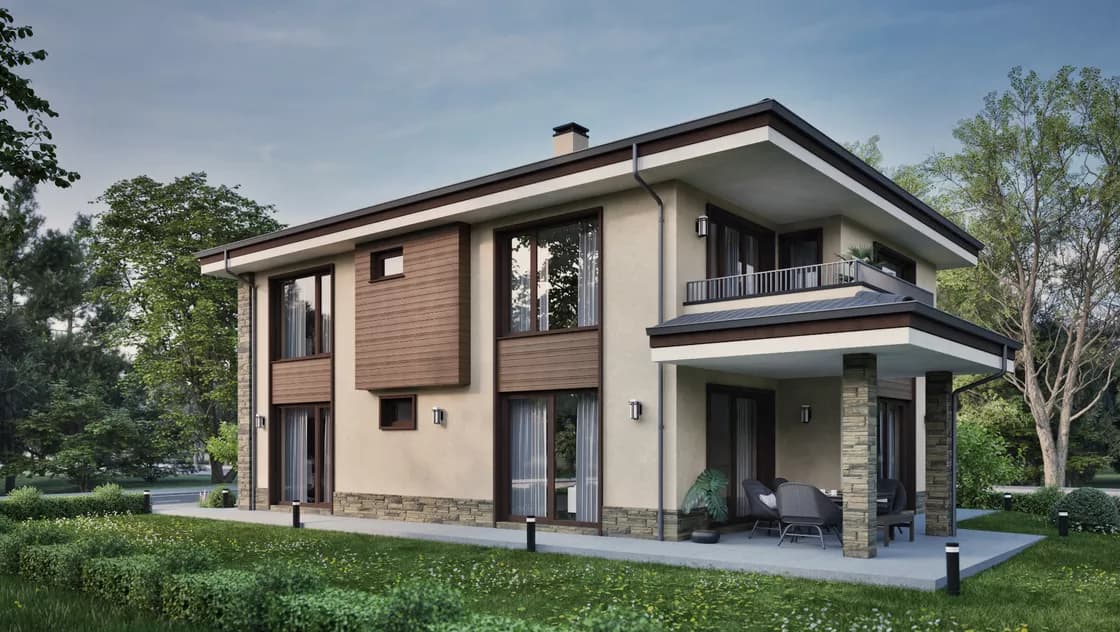
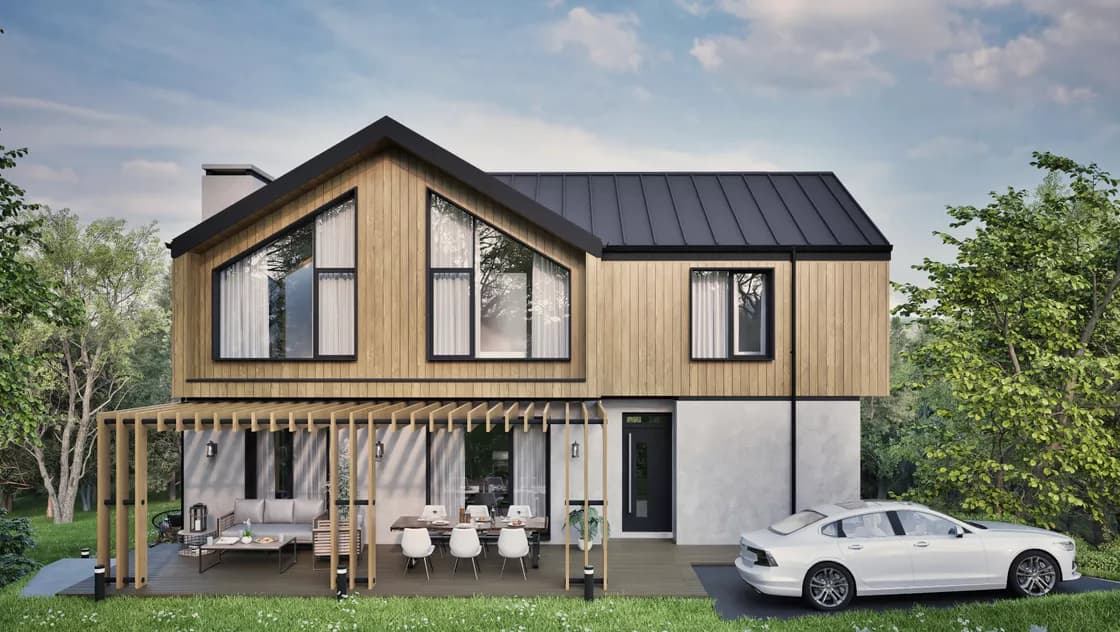
The images are for illustrative purposes only
The images shown are computer-generated and convey the architectural concept for the building. They illustrate one of the possible options for the facade finish and are intended solely to give prospective buyers a sense of the building’s scale and surroundings. The actual colors, textures, and shades upon completion may differ from the renderings.
Facade materials can be changed
The renderings reflect a specific aesthetic choice made at the architect’s discretion, but the beauty of the building is subjective. All materials, colors, and cladding on the facade can be adapted, replaced, or removed according to the client’s preferences and the specifics of the lot.
All plans and images are subject to copyright
The visualizations and design plans presented here are the exclusive intellectual property of “ISP Digital Design” Ltd. and are the result of the work of our design team. Pursuant to Article 35 of the Copyright and Related Rights Act, their use for commercial, marketing, or other purposes without the express written consent of the company is strictly prohibited.
Are you ready to get started?
Send us an inquiry, and within 24 hours you will receive a detailed response regarding the specific project, its adaptation to your lot, and the estimated completion time.
We look forward to your comments and questions:
Comments and Questions